



$340,000
$349,900
2.8%For more information regarding the value of a property, please contact us for a free consultation.
428 Escanaba Lane Muskegon, MI 49442
4 Beds
3 Baths
1,232 SqFt
Key Details
Sold Price $340,000
Property Type Single Family Home
Sub Type Single Family Residence
Listing Status Sold
Purchase Type For Sale
Square Footage 1,232 sqft
Price per Sqft $275
Municipality Muskegon Twp
MLS Listing ID 25058007
Sold Date 06/03/26
Style Ranch
Bedrooms 4
Full Baths 3
Year Built 2002
Annual Tax Amount $5,780
Tax Year 2025
Lot Size 0.431 Acres
Acres 0.43
Lot Dimensions 101x185
Property Sub-Type Single Family Residence
Source Michigan Regional Information Center (MichRIC)
Property Description
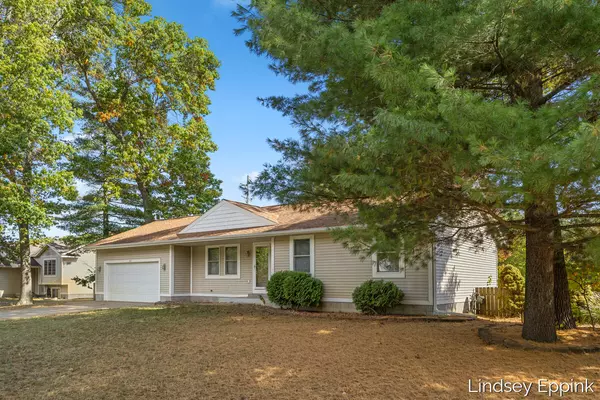
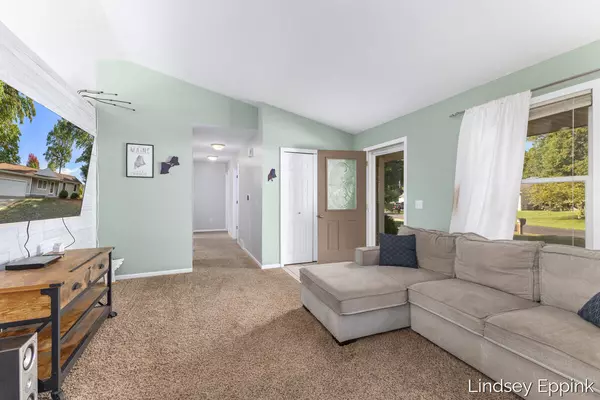
Welcome to this beautifully maintained 4-bed, 3-bath ranch in Muskegon Charter Twp! Tucked away on a quiet cul-de-sac, this home offers an open floor plan with vaulted ceilings, a spacious kitchen with plenty of cabinet space, and dining area leading to a large deck with a covered outdoor bar and fenced backyard--perfect for entertaining. Main floor primary suite features a walk-in closet and full bath. Also on the main floor are two more bedrooms, another full bath, and main-floor laundry in a laundry room (washer/dryer 2023). The finished lower level adds a huge family room with built in stereo speakers, dry bar with fridge, fourth bedroom with walk-in closet, and third full bath. Beautiful granite countertops throughout on the main and lower floors as well. Enjoy a two-stall garage, underground sprinkling (on separate well), 12x16 shed, and nearly half-acre lot close to schools, shopping, and highways. Move-in ready and full of comfort and convenience!
Location
State MI
County Muskegon
Area Muskegon County - M
Direction US 31 to E on Apple Ave, N on S Sheridan Rd, E on Marquette, S on Escanaba Ln
Rooms
Basement Daylight, Full
Interior
Interior Features Ceiling Fan(s), Garage Door Opener, Pantry
Heating Forced Air
Cooling Central Air
Flooring Carpet, Vinyl
Fireplace false
Appliance Bar Fridge, Dishwasher, Dryer, Microwave, Oven, Refrigerator, Washer, Water Softener Owned
Laundry Electric Dryer Hookup, Gas Dryer Hookup, Laundry Room, Main Level, Washer Hookup
Exterior
Parking Features Garage Faces Front, Garage Door Opener, Attached
Garage Spaces 2.0
Fence Full, Privacy
Utilities Available Extra Well
View Y/N No
Roof Type Shingle
Porch Covered, Deck
Garage Yes
Building
Lot Description Cul-De-Sac
Story 1
Sewer Public
Water Public
Architectural Style Ranch
Structure Type Vinyl Siding
New Construction No
Schools
School District Orchard View
Others
Tax ID 10-624-000-0003-00
Acceptable Financing Cash, FHA, VA Loan, MSHDA, Conventional
Listing Terms Cash, FHA, VA Loan, MSHDA, Conventional
Read Less
Want to know what your home might be worth? Contact us for a FREE valuation!

Our team is ready to help you sell your home for the highest possible price ASAP
Bought with Coldwell Banker Woodland Schmidt Grand Haven
